

763 Ketill TRCE, Crown Point, IN 46307
See all 21 photos
763 Ketill TRCE, Crown Point, IN 46307
REQUEST A TOUR If you would like to see this home without being there in person, select the "Virtual Tour" option and your agent will contact you to discuss available opportunities.
In-PersonVirtual Tour
$ 606,075
Est. payment /mo
Save
Pending

763 Ketill TRCE Crown Point, IN 46307

3 Beds

2 Baths

2,208 SqFt


UPDATED:

Key Details

Property Type Single Family Home

Sub Type Single Family Residence

Listing Status Pending

Purchase Type For Sale

Square Footage 2,208 sqft

Price per Sqft $274

Subdivision Falling Waters

MLS Listing ID 841499

Bedrooms 3

Full Baths 2

HOA Fees $1,100/ann

HOA Y/N Yes

Year Built 2026

Annual Tax Amount $231

Tax Year 2025

Lot Size 0.394 Acres

Acres 0.394

Property Sub-Type Single Family Residence

Property Description

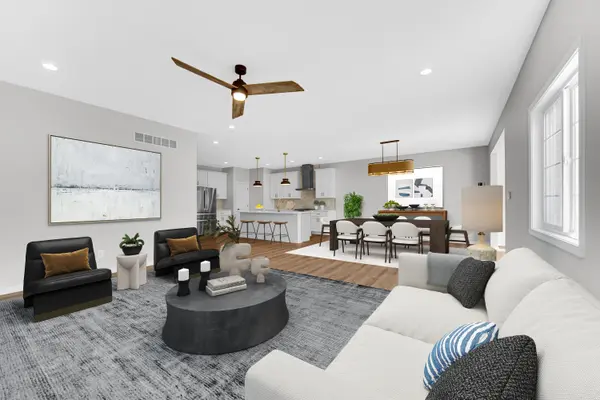
You're going to love the Charlie ranch floor plan boasting 2,200 sq. ft.! Upon entrance you'll be in awe of the grand open spaces in the living room and kitchen. The kitchen boasts an impressive island with seating, an abundance of soft-close cabinetry and countertop space, and runs adjacent to the spacious dinette for convenient dining and entertaining. The living room and sunroom make this floor plan ideal for overlooking the stunning wooded backyard overlooking the pond! In the master suite you'll love the private bath with dual vanities, custom tile shower, and fantastic walk in closet. The full basement offers even more to enjoy! Features such as 42' uppers, soft-close cabinetry, quartz counters, tankless water heater, whole house humidifier, fully finished garage, soundproofing, full kitchen appliance package, full landscaping package, and custom lighting are all included! This home is nestled in the incomparable Falling Waters community, located just minutes from award-winning schools and recreation, commuter trains and expressways, and the charming downtown district. Schedule your showing today! *Photos are of another home and are representative, may include custom options.

Location

State IN

County Porter

Rooms

Basement Unfinished

Interior

Interior Features Cathedral Ceiling(s), Walk-In Closet(s), Vaulted Ceiling(s), Tray Ceiling(s), Pantry, Kitchen Island, High Ceilings, Double Vanity, Crown Molding, Ceiling Fan(s)

Heating Central, Natural Gas, Forced Air

Fireplaces Number 1

Fireplaces Type Electric, Living Room

Fireplace Y

Appliance Disposal, Range Hood, Refrigerator, Microwave, Gas Range, Dishwasher

Exterior

Exterior Feature Private Yard

Parking Features Attached, Driveway, Concrete, Garage Door Opener

Garage Spaces 3.0

Amenities Available Landscaping, Playground, Park

View Y/N true

View Neighborhood, Trees/Woods

Building

Lot Description Back Yard, Wooded, Private, Landscaped

Story One

Sewer Public Sewer

Water Public

Level or Stories One

Others

HOA Fee Include Maintenance Grounds,Trash

Tax ID 641103285006000018

SqFt Source Builder

Acceptable Financing NRA20260629223520125925000000

Listing Terms NRA20260629223520125925000000


Listed by Brokerworks Group • Michelle Renninger
Olena Savchenko

Olena Savchenko

Agent | License ID: 19949

+1(219) 765-0309

GET MORE INFORMATION

Name
Phone*
Message

Go tour this home

763 Ketill TRCE