
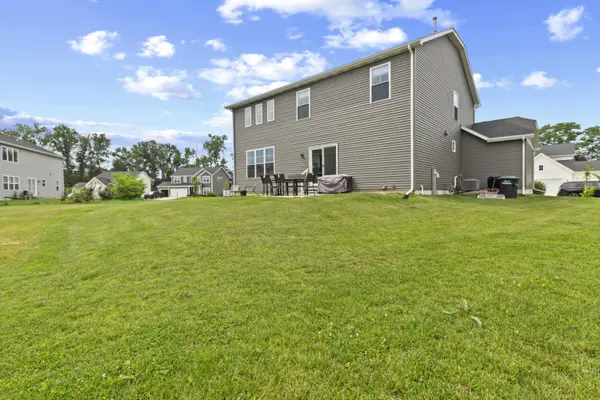

2423 Dunewood ST, Portage, IN 46368
See all 34 photos
2423 Dunewood ST, Portage, IN 46368
REQUEST A TOUR If you would like to see this home without being there in person, select the "Virtual Tour" option and your agent will contact you to discuss available opportunities.
In-PersonVirtual Tour
$ 438,900
Est. payment /mo
Save
Price Dropped by $1K

2423 Dunewood ST Portage, IN 46368

4 Beds

3 Baths

2,444 SqFt


UPDATED:

Key Details

Property Type Single Family Home

Sub Type Single Family Residence

Listing Status Active

Purchase Type For Sale

Square Footage 2,444 sqft

Price per Sqft $179

Subdivision Dunewood Trails

MLS Listing ID 843397

Bedrooms 4

Full Baths 1

Half Baths 1

Three Quarter Bath 1

HOA Fees $86/qua

HOA Y/N Yes

Year Built 2024

Annual Tax Amount $4,368

Tax Year 2024

Lot Size 0.350 Acres

Acres 0.35

Property Sub-Type Single Family Residence

Property Description

Welcome to this beautifully upgraded 2024-built home in Portage's desirable Dunewood Trails subdivision, offering 2,444 finished sq. ft., 4 bedrooms, 2.5 baths, a full unfinished basement with egress and an oversized 2.5-car garage. Step inside to a spacious, open main level designed for comfortable living and entertaining. The kitchen features 42-inch cabinetry, quartz countertops, stainless steel appliances, a large gathering island and an oversized butler's pantry with electricity--perfect for a coffee bar, small appliances and additional storage. Appliances are included. The kitchen opens directly into the expansive living area, where a soaring vaulted ceiling, recessed lighting and abundant natural light create an open, airy feel. Luxury vinyl plank flooring completes the polished space. A generously sized main-floor flex room offers versatility as an office, den, dining room or playroom. Upstairs, the spacious primary suite features a private bath with double-bowl quartz vanity and large walk-in closet. Three additional bedrooms provide comfortable, flexible living space. The full unfinished basement with egress offers room to grow with possibilities for recreation, a home gym, office, theater, storage or future finished living space. Outside, enjoy the larger landscaped lot, covered front porch, rear patio and oversized 2.5-car garage. Completed in 2024 and move-in ready, this home offers the benefits of newer construction with upgrades and finishing touches already completed. Conveniently located near the Indiana/Illinois border, highways and commuter rail for Chicago access, with Lake Michigan, the Indiana Dunes, marinas, shopping and dining nearby. If you're searching for a newer 4-bedroom Portage home with a full basement, upgraded kitchen, vaulted ceilings, larger lot and convenient Chicago access, this home is built and ready for you to call home.

Location

State IN

County Porter

Rooms

Basement Sump Pump

Interior

Interior Features Ceiling Fan(s), Walk-In Closet(s), Vaulted Ceiling(s), Recessed Lighting, Pantry, Open Floorplan, Kitchen Island, High Ceilings, Eat-in Kitchen, Entrance Foyer, Double Vanity

Heating Central, Natural Gas

Fireplaces Number 1

Fireplaces Type Gas, Great Room

Fireplace Y

Appliance Dryer, Washer, Stainless Steel Appliance(s), Range Hood, Refrigerator, Range, Microwave, Gas Water Heater, Gas Range, Dishwasher, Disposal

Exterior

Parking Features Attached, Oversized, Garage Faces Front, Driveway, Garage Door Opener

Garage Spaces 2.5

Amenities Available None

View Y/N true

View Neighborhood

Building

Lot Description Back Yard, Landscaped, Front Yard, Corner Lot

Story Two

Sewer Public Sewer

Water Public

Level or Stories Two

Schools

School District Portage Township

Others

HOA Fee Include Maintenance Grounds

Tax ID 640512380012000016

Acceptable Financing NRA20260804180105759514000000

Listing Terms NRA20260804180105759514000000


Listed by BHHS Executive Realty • Jennifer Dreggors
Olena Savchenko

Olena Savchenko

Agent License ID: 19949

+1(219) 765-0309

GET MORE INFORMATION

Name
Phone*
Message

Go tour this home

2423 Dunewood ST