
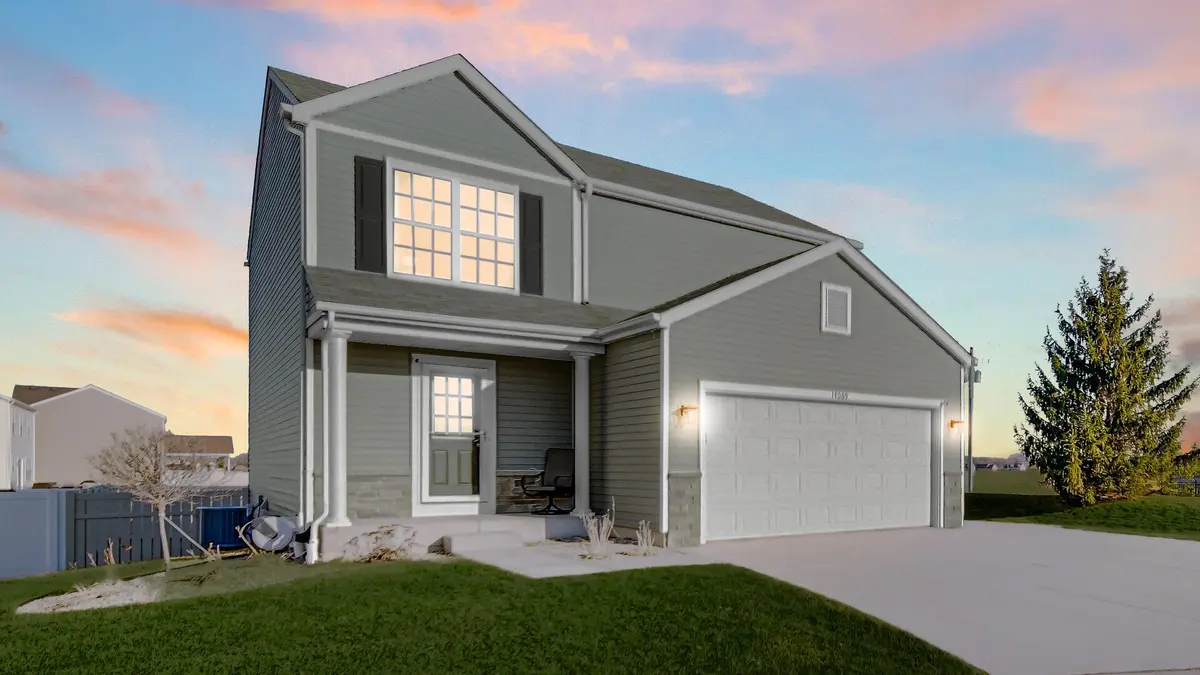

14065 S Wilmington ST, Cedar Lake, IN 46303
See all 27 photos
14065 S Wilmington ST, Cedar Lake, IN 46303
REQUEST A TOUR If you would like to see this home without being there in person, select the "Virtual Tour" option and your advisor will contact you to discuss available opportunities.
In-PersonVirtual Tour
$ 389,900
Est. payment /mo
Save
Active

14065 S Wilmington ST Cedar Lake, IN 46303

3 Beds

3 Baths

2,475 SqFt


UPDATED:

Key Details

Property Type Single Family Home

Sub Type Single Family Residence

Listing Status Active

Purchase Type For Sale

Square Footage 2,475 sqft

Price per Sqft $157

Subdivision Centennial Ph 01

MLS Listing ID 844778

Bedrooms 3

Full Baths 2

Half Baths 1

HOA Fees $388/ann

HOA Y/N Yes

Year Built 2011

Annual Tax Amount $3,525

Tax Year 2024

Lot Size 0.255 Acres

Acres 0.2547

Property Sub-Type Single Family Residence

Property Description

Sellers are offering concessions toward a buyer rate buydown with an acceptable offer! Welcome to 14065 S Wilmington Street, a beautifully maintained, one-owner home tucked away at the end of a quiet cul-de-sac. Thoughtfully cared for and extensively improved, this move-in-ready home combines comfortable living, impressive outdoor spaces and outstanding neighborhood amenities, including a community clubhouse, fitness room and swimming pool. The backyard is made for relaxing and entertaining, featuring a high-end composite deck with integrated lighting, a 6-foot vinyl privacy fence with an 8-foot double gate, and an Amish-built Yoder shed equipped with electric, outlets on every wall and a ceiling fan. Programmable year-round exterior lighting adds another great touch, while the updated front landscaping, oversized driveway and sidewalk enhance the home's curb appeal. The heated garage is a standout, offering its own 100-amp service, natural gas heat and 220V electric heat, along with easy capability for future EV charging. The home also features 200-amp electrical service, a water softener and reverse-osmosis system. Downstairs, the daylight basement provides additional comfortable living and entertaining space with a natural gas fireplace. Recent improvements include the water heater (2022), composite deck and railings (2023), Armstrong A/C, exterior lighting, landscaping, driveway and sidewalk (2024), HALO UV furnace system, refrigerator and dishwasher (2025), and a new stove in spring 2026. Original owners, exceptional care, extensive upgrades and potential assistance toward lowering your interest rate.....this home is ready for its next chapter. Schedule your showing today!

Location

State IN

County Lake

Rooms

Basement Daylight, Storage Space, Sump Pump, Full, Finished

Interior

Interior Features Ceiling Fan(s), Walk-In Closet(s), Open Floorplan, Laminate Counters, Eat-in Kitchen, Double Vanity

Heating Central, Natural Gas, Forced Air

Fireplaces Number 1

Fireplaces Type Basement

Fireplace Y

Appliance Dryer, Water Softener Owned, Washer, Refrigerator, Range, Microwave, Gas Water Heater, Gas Range, Gas Cooktop, Dishwasher

Exterior

Exterior Feature Private Yard, Rain Gutters

Parking Features Attached, Kitchen Level, Garage Faces Front, Driveway, Concrete, Additional Parking, Garage Door Opener

Garage Spaces 2.0

Fence Back Yard, Fenced

Pool None

Amenities Available Clubhouse, Pool, Playground, Park, Jogging Path

View Y/N true

View Neighborhood

Building

Lot Description Back Yard, Landscaped, Front Yard, Few Trees, Cul-De-Sac

Story Two

Sewer Public Sewer

Water Public

Level or Stories Two

Schools

School District Hanover

Others

HOA Fee Include None

Tax ID 451528454015000014

SqFt Source Assessor

Security Features Fire Alarm

Acceptable Financing NRA20260903025817718731000000

Listing Terms NRA20260903025817718731000000


Listed by Trueblood Real Estate, LLC • Jason Moon
Olena Savchenko

Olena Savchenko

Agent License ID: 19949

+1(219) 765-0309

GET MORE INFORMATION

Name
Phone*
Message

Go tour this home

14065 S Wilmington ST