

8535 Taney ST, Merrillville, IN 46410
See all 28 photos
8535 Taney ST, Merrillville, IN 46410
REQUEST A TOUR If you would like to see this home without being there in person, select the "Virtual Tour" option and your agent will contact you to discuss available opportunities.
In-PersonVirtual Tour
$ 380,000
Est. payment /mo
Save
Active

8535 Taney ST Merrillville, IN 46410

3 Beds

2 Baths

2,063 SqFt


UPDATED:

Key Details

Property Type Single Family Home

Sub Type Single Family Residence

Listing Status Active

Purchase Type For Sale

Square Footage 2,063 sqft

Price per Sqft $184

Subdivision Burnsides Chapel Hill Farms P

MLS Listing ID 844870

Bedrooms 3

Full Baths 1

Three Quarter Bath 1

HOA Fees $125/ann

HOA Y/N Yes

Year Built 1993

Annual Tax Amount $2,763

Tax Year 2024

Lot Size 0.289 Acres

Acres 0.2888

Property Sub-Type Single Family Residence

Property Description

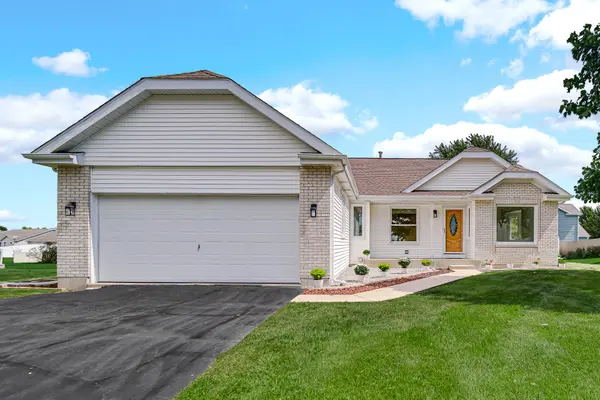
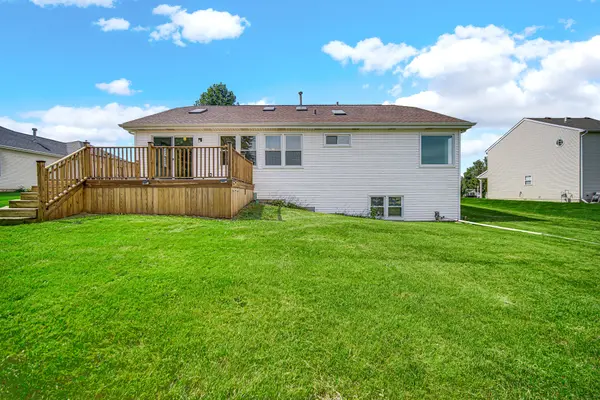
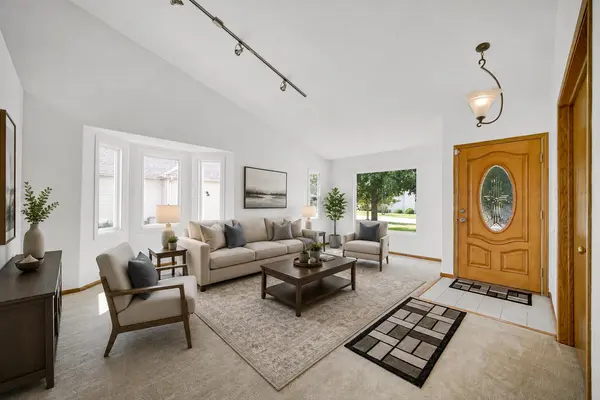
Welcome home to this beautifully maintained 3-bedroom, 2-bath home situated on a spacious lot, nearly 1/3 of an acre,in Merrillville! This lot features: A two car attached garage, a large driveway, beautiful mature trees, an elevated deck, lots of room for gardening and other outdoor activities. From the moment you step inside you'll notice cathedralceilings throughout the entire main floor. Upgrades include: new paint on main floor (2026), stainless steel refrigerator (2024), new insulated windows (2023), new central A/C (2022), new roof and skylights (2021), newstainless steel dishwasher (2022). You'll appreciate the clean carpeting, and newer flooring that make this home feel bright, comfortable, and move-in ready. The main level offers a spacious living room, a large dining area overlooking the elevated deck and a scenic backyard. The deck is easily accessed by the new sliding glass door(2023) in the kitchen. The kitchen offers a stainless steel gas stove, refrigerator, and dishwasher. Just off of the living room is the first bedroom/office with French doors and a large closet. Down the hall from the living room is a large primary suite with a walk-in closet with custom adjustable shelves. The primary bath features a jet tub, double sinks, and a walk-in shower. The third bedroom features two spacious closets. The basement provides 482 sq. ft. of both finished space and 482 sq. ft. of unfinished space suitable for storage or expansion of the finished space. The finished space includestile flooring; decorative spot lights for artwork, and is decorated with custom wood paneling and shelves. This space is perfect for entertaining or craftwork. The unfinished space also includes a new utility sink (2026). Outside, there is plenty of room to relax and entertain. This neighborhood is conveniently located near shopping, dining, and everyday essentials. This well-cared-for home has so much to offer! This property is located close to Hwy 30.

Location

State IN

County Lake

Zoning residential

Rooms

Basement Partially Finished

Interior

Interior Features Cathedral Ceiling(s), Walk-In Closet(s), Recessed Lighting, Eat-in Kitchen, Entrance Foyer

Heating Central, Natural Gas

Fireplace N

Appliance Dryer, Washer, Range Hood, Refrigerator, Gas Water Heater, Gas Range, Dishwasher

Exterior

Parking Features Attached, Paved, Driveway

Garage Spaces 2.0

Pool None

Amenities Available Other

View Y/N true

View Neighborhood

Building

Lot Description Back Yard, Paved, Landscaped, Front Yard

Story One

Sewer Public Sewer

Water Public

Level or Stories One

Others

HOA Fee Include Other

Tax ID 451229103005000030

SqFt Source Assessor

Security Features Smoke Detector(s),Security Lights

Acceptable Financing NRA20260828183715556692000000

Listing Terms NRA20260828183715556692000000


Listed by Better Homes and Gardens Real • Lynn Dearmond
Olena Savchenko

Olena Savchenko

Agent License ID: 19949

+1(219) 765-0309

GET MORE INFORMATION

Name
Phone*
Message

Go tour this home

8535 Taney ST