

15944 Stevenson ST, Lowell, IN 46356
See all 3 photos
15944 Stevenson ST, Lowell, IN 46356
REQUEST A TOUR If you would like to see this home without being there in person, select the "Virtual Tour" option and your agent will contact you to discuss available opportunities.
In-PersonVirtual Tour
$ 463,400
Est. payment /mo
Save
Active

15944 Stevenson ST Lowell, IN 46356

3 Beds

2 Baths

1,600 SqFt


UPDATED:

Key Details

Property Type Single Family Home

Sub Type Single Family Residence

Listing Status Active

Purchase Type For Sale

Square Footage 1,600 sqft

Price per Sqft $289

Subdivision Farmington Mdws Ph 02

MLS Listing ID 845518

Bedrooms 3

Full Baths 2

HOA Y/N No

Year Built 2026

Annual Tax Amount $27

Tax Year 2025

Lot Size 0.270 Acres

Acres 0.27

Property Sub-Type Single Family Residence

Property Description

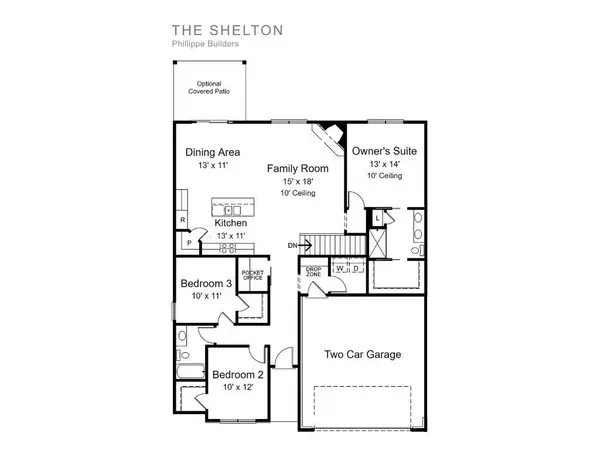
Proposed Construction - Build Now in Farmington Meadows! We are proud to introduce The Shelton, a beautiful ranch home featuring 3 bedrooms, 2 bathrooms, and 1,600 sq. ft. of open living space. Quality craftsmanship and construction meet modern design and finishes throughout this well-appointed & thoughtfully designed floorplan. The eat-in kitchen is the heart of the home, complete with granite counters, ample cabinetry, a pantry, gas range, microwave, dishwasher, and a center island. The dining area opens to the family room, which boasts 10-ft. ceilings and plenty of space to entertain and relax. The primary suite is privately situated away from the other bedrooms and offers 10-ft. ceilings, a full ensuite with double vanity, and a large walk-in closet. The two secondary bedrooms are generously sized, each with its own walk-in closet, and share the second full bath. Because this home is still in the pre-construction phase, you can make modifications and personalized selections that suit your taste and lifestyle--giving you the opportunity to customize and upgrade exactly the way you want. Also included: a two-car garage (3-car option available), half basement, R-15 wall and R-38 ceiling insulation, high-efficiency Carrier HVAC, and many other elevated standard features. The property is connected to city sewer and operates on well water (well included in the price and installed by the builder), offering monthly utility savings with no water bill. Homes of this quality are rare. You'll have peace of mind knowing your home was built by an award-winning, multi-generational builder with years of experience. Farmington Meadows is centrally located with convenient access to local dining, shopping, schools, and commuting routes, and is just steps from Lake Dale. You'll love the lifestyle this community offers. Inquire today about building your dream home!

Location

State IN

County Lake

Zoning residential

Rooms

Basement Sump Pump, Unfinished

Interior

Interior Features Double Vanity, Walk-In Closet(s), Pantry, Kitchen Island, Granite Counters, Eat-in Kitchen

Heating Forced Air, Natural Gas

Fireplace N

Appliance Dishwasher, Microwave, Gas Range

Exterior

Exterior Feature Rain Gutters

Parking Features Attached, Paved, Kitchen Level, Garage Faces Front, Driveway, Concrete

Garage Spaces 2.0

Pool None

View Y/N true

View Neighborhood

Building

Lot Description Back Yard, Rectangular Lot, Front Yard, Few Trees

Story One

Sewer Public Sewer

Water Well

Level or Stories One

Schools

School District Tri-Creek

Others

Tax ID 451911280003000007

SqFt Source Builder

Security Features Smoke Detector(s)

Acceptable Financing NRA20260917154216510702000000

Listing Terms NRA20260917154216510702000000


Listed by Listing Leaders Northwest • Nickolas Witvoet
Olena Savchenko

Olena Savchenko

Agent License ID: 19949

+1(219) 765-0309

GET MORE INFORMATION

Name
Phone*
Message

Go tour this home

15944 Stevenson ST