

9796 N David CT, Demotte, IN 46310
See all 31 photos
9796 N David CT, Demotte, IN 46310
REQUEST A TOUR If you would like to see this home without being there in person, select the "Virtual Tour" option and your agent will contact you to discuss available opportunities.
In-PersonVirtual Tour
$ 360,000
Est. payment /mo
Save
Active

9796 N David CT Demotte, IN 46310

4 Beds

3 Baths

2,224 SqFt


UPDATED:

Key Details

Property Type Single Family Home

Sub Type Single Family Residence

Listing Status Active

Purchase Type For Sale

Square Footage 2,224 sqft

Price per Sqft $161

Subdivision Timber Ridge Estate

MLS Listing ID 845633

Bedrooms 4

Full Baths 2

Three Quarter Bath 1

HOA Y/N No

Year Built 1978

Annual Tax Amount $2,419

Tax Year 2024

Lot Size 0.610 Acres

Acres 0.61

Property Sub-Type Single Family Residence

Property Description

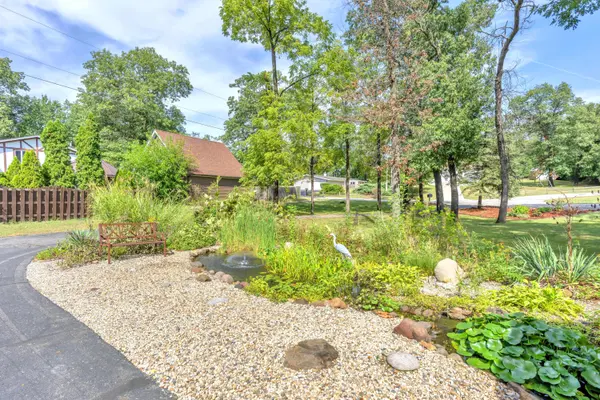
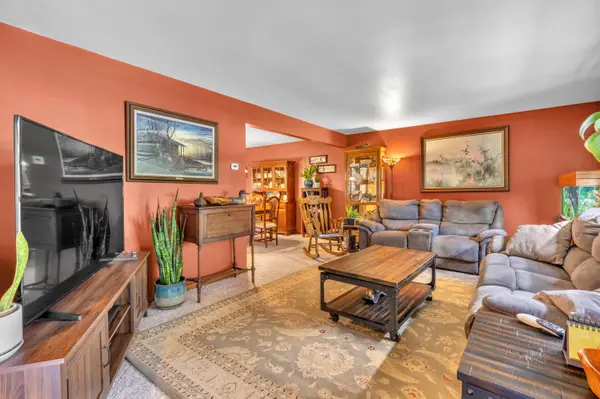
Welcome to 9796 N David Court, a truly unique quad-level home tucked away on a quiet cul-de-sac in DeMotte. Built in 1978, this beautiful English Tudor-inspired home stands out with its charming and timeless character, and an abundance of space both inside and out. Plus, you're just about a mile from grocery stores, a pharmacy, restaurants, and everyday amenities. Step inside, and you'll immediately appreciate the thoughtful layout. The formal living room flows into the formal dining room, creating an inviting space for entertaining or gathering with family. The spacious kitchen features an island, generous cabinet and counter space, and a convenient eat-in area where everyday meals can be enjoyed. Head upstairs to find the primary suite with its own bathroom, along with two additional bedrooms and another full bathroom. The sub-level adds even more room to spread out, featuring a comfortable family room complete with a fireplace, wood-burning stove, and wet bar. The fourth bedroom is also located on this level, offering privacy and flexibility for guests, older children, or a home office. And then there's the basement level... An expansive space with seemingly endless possibilities. Whether you've always wanted a dedicated hobby area, home gym, game room, workshop, or simply need plenty of storage, this level gives you room to make it your own. Two additional rooms provide even more flexibility and could serve as potential bedrooms depending on your needs. Outside, the backyard becomes your own private oasis. The fully fenced yard features a pool, complete with a pool deck, making summertime entertaining and relaxing at home that much more enjoyable. Out front, beautiful landscaping welcomes you home, complete with a charming small pond and fountain. This home has the unique touch, refined design, and endless possibilities that you've been searching for.

Location

State IN

County Newton

Rooms

Basement Sump Pump, Unfinished, Storage Space

Interior

Interior Features Ceiling Fan(s), Wet Bar, Pantry, Kitchen Island, Eat-in Kitchen

Heating Natural Gas

Fireplaces Number 1

Fireplaces Type Family Room

Fireplace Y

Appliance Dryer, Washer, Range Hood, Gas Water Heater, Gas Range, Gas Cooktop, Dishwasher

Exterior

Exterior Feature Private Yard

Parking Features Driveway, Paved

Garage Spaces 2.5

Fence Back Yard, Fenced

Pool Above Ground

View Y/N true

View Neighborhood, Trees/Woods

Building

Lot Description Back Yard, Paved, Landscaped, Front Yard, Few Trees, Cul-De-Sac

Story Quad-Level

Sewer Septic Tank

Water Well

Level or Stories Quad-Level

Others

Tax ID 560513221010000013

SqFt Source Assessor

Security Features Smoke Detector(s)

Acceptable Financing NRA20260919004327807828000000

Listing Terms NRA20260919004327807828000000


Listed by RE/MAX Executives • Alexa Williams
Olena Savchenko

Olena Savchenko

Agent License ID: 19949

+1(219) 765-0309

GET MORE INFORMATION

Name
Phone*
Message

Go tour this home

9796 N David CT