

749 S 450, Kouts, IN 46347
See all 49 photos
749 S 450, Kouts, IN 46347
REQUEST A TOUR If you would like to see this home without being there in person, select the "Virtual Tour" option and your agent will contact you to discuss available opportunities.
In-PersonVirtual Tour
$ 710,000
Est. payment /mo
Save
Open 10/4 1PM-3PM

749 S 450 Kouts, IN 46347

3 Beds

4 Baths

3,032 SqFt


Open House

Sun Oct 04, 1:00pm - 3:00pm

UPDATED:

Key Details

Property Type Single Family Home

Sub Type Single Family Residence

Listing Status Active

Purchase Type For Sale

Square Footage 3,032 sqft

Price per Sqft $234

MLS Listing ID 845799

Bedrooms 3

Full Baths 3

Half Baths 1

HOA Y/N No

Year Built 2008

Annual Tax Amount $4,367

Tax Year 2025

Lot Size 11.410 Acres

Acres 11.41

Property Sub-Type Single Family Residence

Property Description

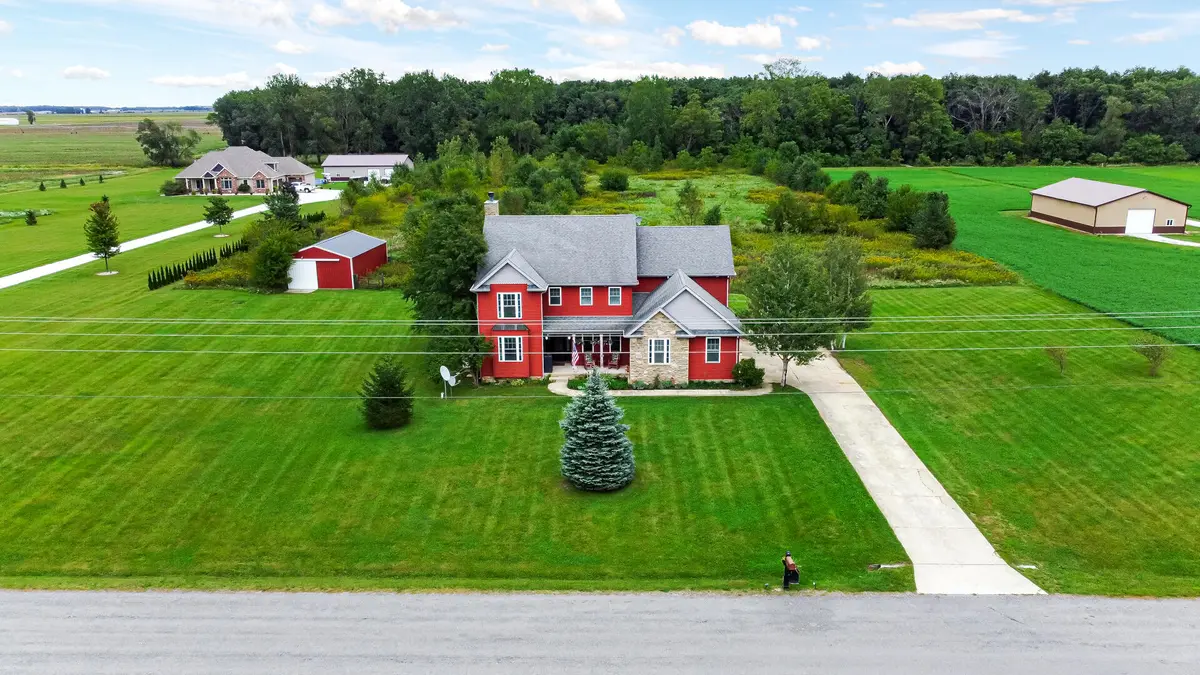
Custom-built 2-story home on 11.4 wooded acres with horse barn in the country! Enjoy the serenity of being immersed in nature, yet you're just minutes from downtown Kouts! Sip your morning coffee on the covered front porch before making your way inside, where gorgeous hardwood flooring & plenty of natural light welcome you! There's a large flex space with crown molding to your right that's currently being utilized as a dining room, and a guest bedroom with walk-in closet & full bath en suite to your left that could function as a great home office. The custom-designed eat-in kitchen is absolutely breathtaking, boasting all stainless steel appliances (BRAND NEW Samsung fridge), durable quartz countertops, breakfast bar, adjacent dining area, wine cooler & pantry! This opens up to the opulent living room with stone-accented, high efficiency wood-burning fireplace, high ceiling, 2-story windows, crown molding & walk-out access to the enclosed porch! The mudroom & half bath round out your main level, while the upstairs features a laundry room (Samsung washer + dryer stay) and two spacious bedrooms (both with full en suite baths & vaulted ceilings), including the stunning master w/ office nook, walk-out access to private balcony, double closets (8'x8' WIC) and full bath with jetted soaking tub! The full basement begs to be finished, as it's roughed-in for another bathroom & offers plenty of added storage potential. Host friends for bonfires this fall in your private backyard retreat with patio & 3-tier deck (Trex composite, maintenance-free) overlooking your 11+ wooded acres (runs beyond woods & Hannon Ditch) for great hunting or hiking, plus there's a 24' x 36' multi-stall horse barn for your horses/hobby farm or simply housing your ATVs, tractors, dirt bikes & toys! Attached 3-car garage, Generac whole-house generator, fresh interior paint + new carpeting throughout, new water heater, LOW TAXES in a great location near 49 & Route 8, just 20 minutes from downtown Valpo!

Location

State IN

County Porter

Rooms

Basement Bath/Stubbed, Unfinished, Storage Space, Sump Pump, Full

Interior

Interior Features Ceiling Fan(s), Walk-In Closet(s), Vaulted Ceiling(s), Stone Counters, Recessed Lighting, Pantry, Open Floorplan, His and Hers Closets, High Ceilings, Eat-in Kitchen, Double Vanity, Crown Molding

Heating Forced Air, Natural Gas

Fireplaces Number 1

Fireplaces Type Living Room, Wood Burning

Fireplace Y

Appliance Dryer, Water Softener Owned, Washer, Stainless Steel Appliance(s), Refrigerator, Microwave, Gas Water Heater, Gas Range, Dishwasher

Exterior

Exterior Feature Balcony, Storage, Rain Gutters, Private Yard

Parking Features Attached, Oversized, Kitchen Level, Garage Faces Side, Driveway, Off Street, Garage Door Opener

Garage Spaces 3.0

View Y/N true

View Rural, Trees/Woods

Building

Lot Description Back Yard, Horses Allowed, Wooded, Rectangular Lot, Private, Landscaped, Front Yard

Story Two

Sewer Septic Tank

Water Well

Level or Stories Two

Schools

School District East Porter County

Others

Tax ID 641610200004000013

SqFt Source Assessor

Security Features Smoke Detector(s)

Acceptable Financing NRA20260922213734591507000000

Listing Terms NRA20260922213734591507000000


Listed by Stray Dog Properties, LLC • Shawn Spaw
Olena Savchenko

Olena Savchenko

Agent License ID: 19949

+1(219) 765-0309

GET MORE INFORMATION

Name
Phone*
Message

Go tour this home

749 S 450