
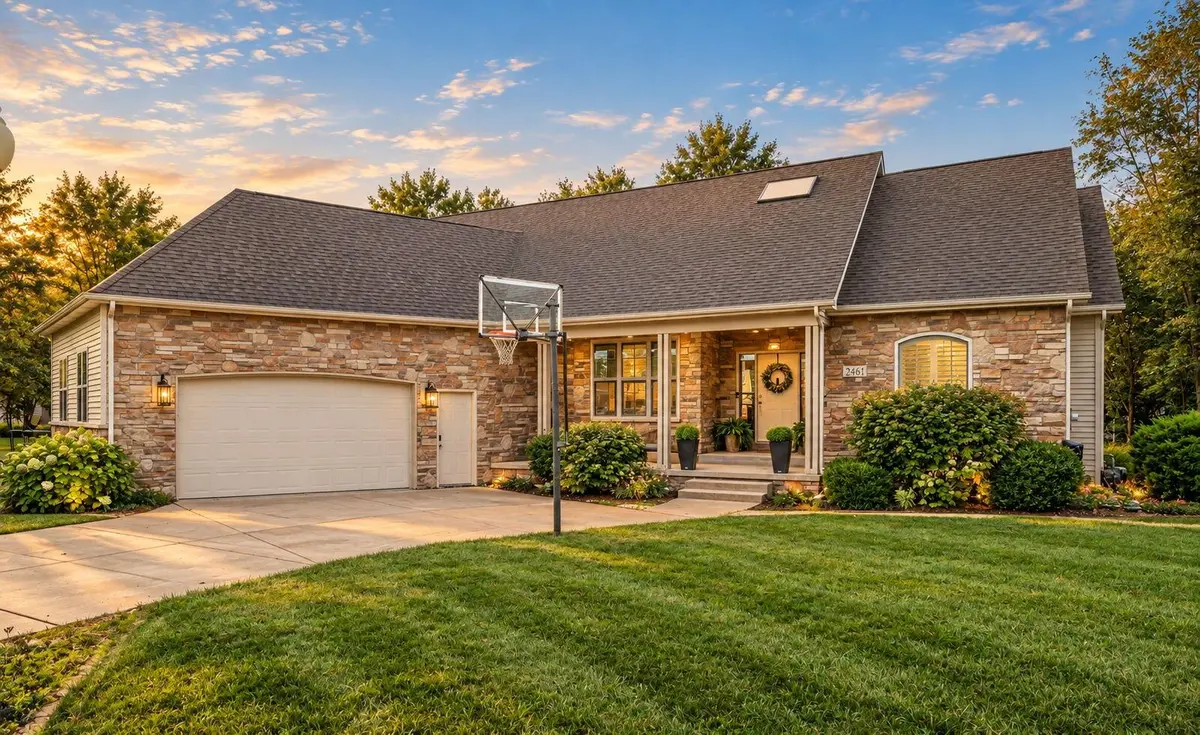
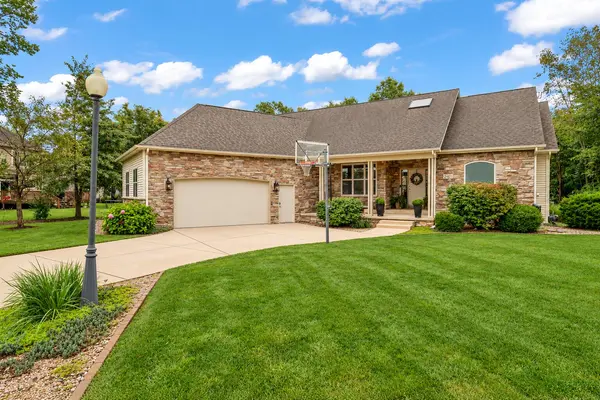
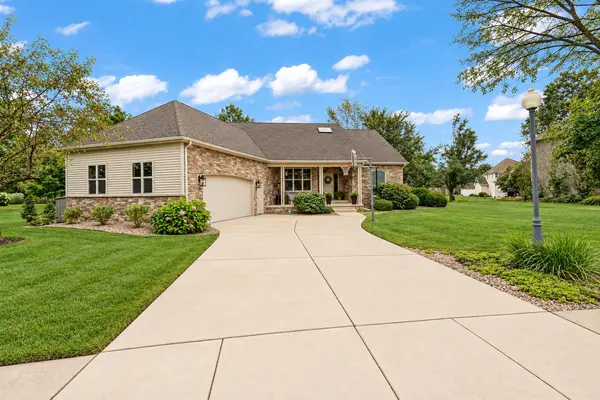
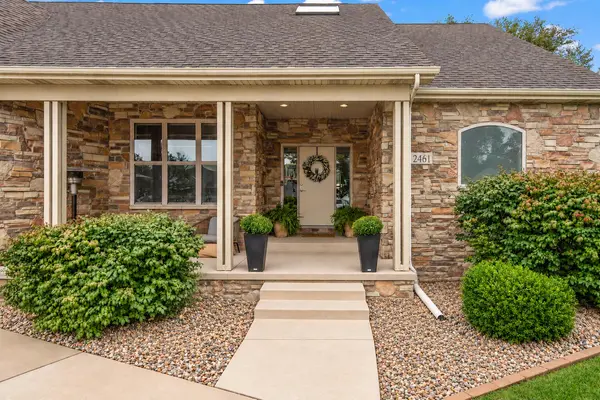
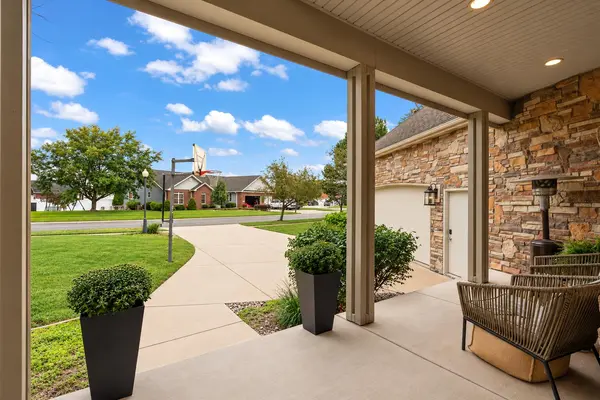

2461 Aeropostale DR, Chesterton, IN 46304
See all 72 photos
2461 Aeropostale DR, Chesterton, IN 46304
REQUEST A TOUR If you would like to see this home without being there in person, select the "Virtual Tour" option and your agent will contact you to discuss available opportunities.
In-PersonVirtual Tour
$ 580,000
Est. payment /mo
Save
New

2461 Aeropostale DR Chesterton, IN 46304

5 Beds

3 Baths

3,619 SqFt


UPDATED:

Key Details

Property Type Single Family Home

Sub Type Single Family Residence

Listing Status Active

Purchase Type For Sale

Square Footage 3,619 sqft

Price per Sqft $160

Subdivision Abercrombie Woods Ph 01

MLS Listing ID 846292

Bedrooms 5

Full Baths 3

HOA Fees $325/ann

HOA Y/N Yes

Year Built 2007

Annual Tax Amount $6,225

Tax Year 2026

Lot Size 0.471 Acres

Acres 0.471

Property Sub-Type Single Family Residence

Property Description

Style, space, and thoughtful design come together in this exceptional ranch set within desirable Abercrombie Woods. Positioned on nearly half an acre, this five bedroom, three bath residence offers an impressive scale of living with a fresh, modern aesthetic and a layout designed for both everyday living and entertaining. The main level makes a lasting impression with its open-concept design, generous proportions, and seamless flow between the living, dining, and kitchen spaces. The elevated primary suite provides a private retreat, complete with a luxurious en-suite bath, while two additional bedrooms offer comfortable accommodations for family or guests. The fully finished basement adds an entirely new dimension to the home, featuring expansive recreation space, a dedicated media area, wet bar, home office, two additional bedrooms, and a full bath. Designed for entertaining, relaxing, and hosting, this level offers exceptional versatility. Outside, the backyard creates a private escape of its own. A resort style in-ground pool, three level deck and pergola anchor the outdoor space, with plenty of room to lounge, dine, entertain, and enjoy the seasons. Set in one of the area's most desirable neighborhoods, within the award winning Duneland School District and ideally located for everyday convenience, this home offers a rare combination of modern interiors, generous living space, exceptional outdoor amenities, and the lifestyle that makes Abercrombie Woods so sought after.

Location

State IN

County Porter

Rooms

Basement Daylight, Full, Finished

Interior

Interior Features Cathedral Ceiling(s), Walk-In Closet(s), Wet Bar, Vaulted Ceiling(s), Soaking Tub, Open Floorplan, Eat-in Kitchen, Entrance Foyer, Double Vanity, Ceiling Fan(s)

Heating Forced Air, Natural Gas

Fireplaces Number 1

Fireplaces Type Living Room

Fireplace Y

Appliance Dryer, Washer, Range Hood, Refrigerator, Microwave, Gas Range, Dishwasher, Disposal

Exterior

Parking Features Attached, Garage Door Opener

Garage Spaces 2.5

Pool In Ground

Amenities Available Other

View Y/N true

View Neighborhood

Building

Lot Description Back Yard, Landscaped, Front Yard

Story One

Sewer Public Sewer

Water Public

Level or Stories One

Schools

School District Duneland School Corporation

Others

HOA Fee Include Other

Tax ID 640609404011000007

SqFt Source Owner

Acceptable Financing NRA20260925175846913355000000

Listing Terms NRA20260925175846913355000000


Listed by Blackrock Real Estate Services • Stephanie Cowger
Olena Savchenko

Olena Savchenko

Agent License ID: 19949

+1(219) 765-0309

GET MORE INFORMATION

Name
Phone*
Message

Go tour this home

2461 Aeropostale DR