
$715,000
$739,900
3.4%For more information regarding the value of a property, please contact us for a free consultation.
8589 W 85th AVE Schererville, IN 46375
5 Beds
4 Baths
5,542 SqFt
Key Details
Sold Price $715,000
Property Type Single Family Home
Sub Type Single Family Residence
Listing Status Sold
Purchase Type For Sale
Square Footage 5,542 sqft
Price per Sqft $129
Subdivision Marjerdu Sub
MLS Listing ID 521076
Sold Date 02/28/23
Bedrooms 5
Full Baths 3
Three Quarter Bath 1
HOA Y/N No
Year Built 1990
Annual Tax Amount $5,607
Tax Year 2021
Lot Size 5.000 Acres
Acres 5.0
Lot Dimensions 165.03 x 1269.77
Property Sub-Type Single Family Residence
Property Description
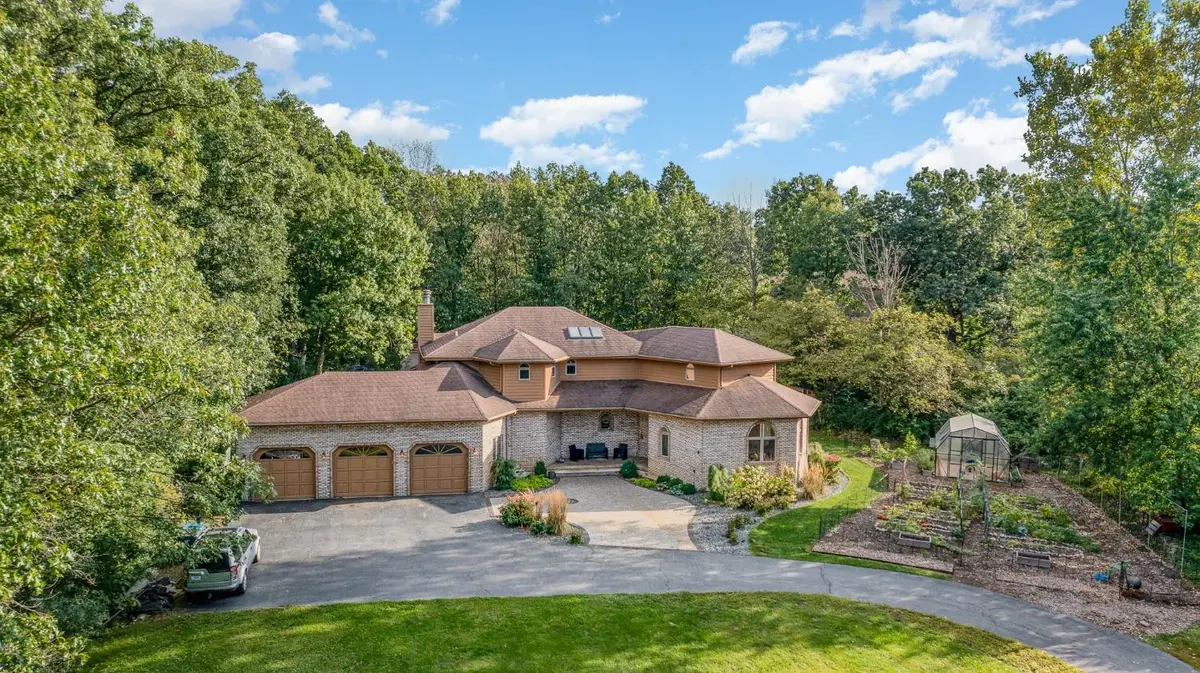
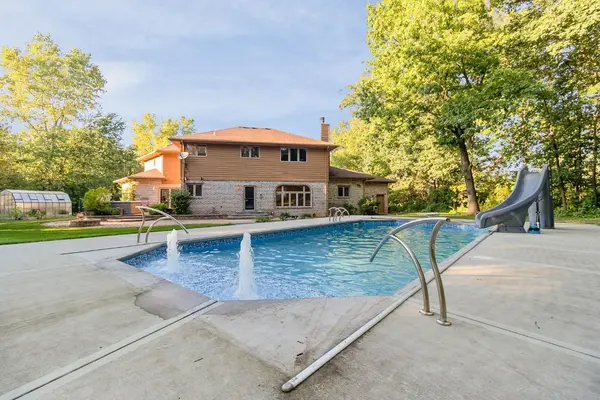
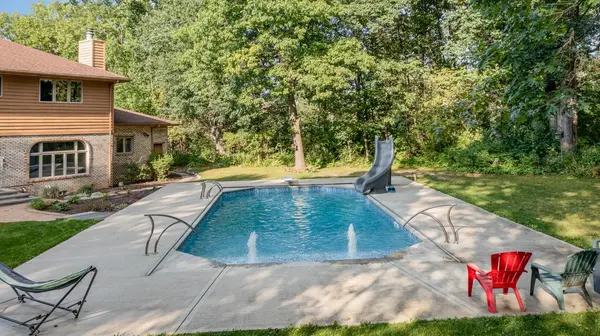
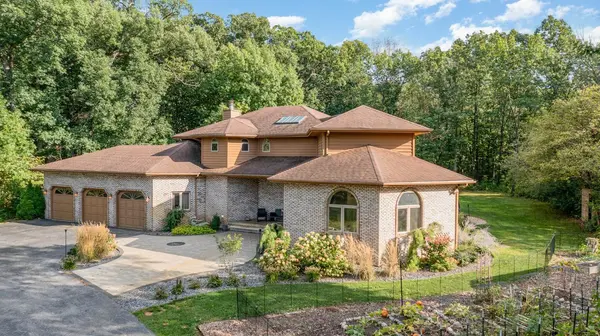
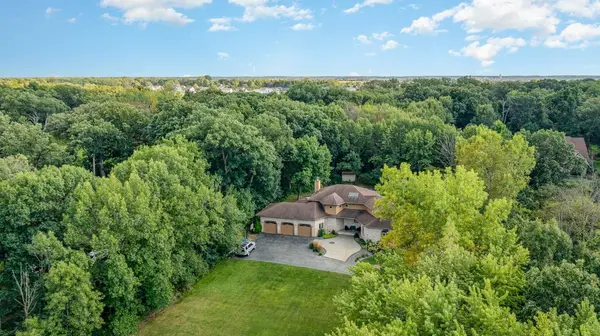
CUSTOM 5 BEDROOM 4 BATH HOME ON A BEAUTIFUL WOODED 5 ACRE PARCEL WITH NEW (2019) 20 X 40 IN-GROUND POOL WITH AUTOMATIC COVER, SLIDE, DIVING BOARD AND SPLASH PAD! Recent updates include New luxury vinyl plank flooring on main level (2019), Updated landscaping including paver patios in front and back and stone walk way (2019 & 2020), New Stainless Range, Dishwasher and Refrigerator (2020) and new kitchen fixtures (2020). Main floor includes large Living room/Dining Room, Updated (2016) Kitchen with new cabinets, Granite Counters and Island, Family Room with Fireplace, main floor Bedroom, Full Bath and main floor Laundry. Upper level includes Master Suite with Whirlpool Tub, Separate Shower and WIC, 3 additional Bedrooms and a Full Bath. Full Finished Basement includes Rec Room with new Carpet, Office/Den, Huge Storage Area and a 3/4 Bath. Additional features include Zoned HVAC with 2 systems, Whole House Generator and Fenced garden with Green House. Luxury Country Living in Town!
Location
State IN
County Lake
Rooms
Basement Interior Entry, Sump Pump
Interior
Interior Features Cathedral Ceiling(s), Primary Downstairs, Vaulted Ceiling(s), Wet Bar, Whirlpool Tub
Heating Forced Air, Natural Gas
Fireplaces Number 1
Fireplaces Type Recreation Room
Fireplace Y
Appliance Built-In Gas Range, Dishwasher, Double Oven, Dryer, Microwave, Range Hood, Refrigerator, Washer, Water Softener Owned
Exterior
Parking Features Attached, Garage Door Opener
Garage Spaces 3.0
Pool In Ground
View Y/N true
Building
Lot Description Landscaped, Level, Open Lot, Paved, Wooded
Story Two
Sewer Septic Tank
Water Well
Level or Stories Two
Schools
School District Lake Central
Others
Tax ID 451127201010000032
SqFt Source Assessor
Acceptable Financing NRA20240111090851565582000000
Listing Terms NRA20240111090851565582000000
Financing Conventional
Read Less
Want to know what your home might be worth? Contact us for a FREE valuation!

Our team is ready to help you sell your home for the highest possible price ASAP
Bought with House Hunters Realty, LLC